
Listing Courtesy of: SOUTHERN INDIANA / Listed By: Bob Sokoler, Simpler.realestate - Contact: 812-923-7050
1352 Slate Run Road New Albany, IN 47150
Active (88 Days)
$290,000 (USD)
Description
MLS #:
202609642
202609642
Taxes
$2,227
$2,227
Lot Size
0.31 acres
0.31 acres
Type
Single-Family Home
Single-Family Home
Year Built
1953
1953
Style
One Story
One Story
County
Floyd County
Floyd County
Listed By
Bob Sokoler, Simpler.realestate, Contact: 812-923-7050
Source
SOUTHERN INDIANA
Last checked Sep 22 2026 at 5:36 PM GMT+0000
SOUTHERN INDIANA
Last checked Sep 22 2026 at 5:36 PM GMT+0000
Bathroom Details
- Full Bathroom: 1
Interior Features
- Oven
- Range
- Refrigerator
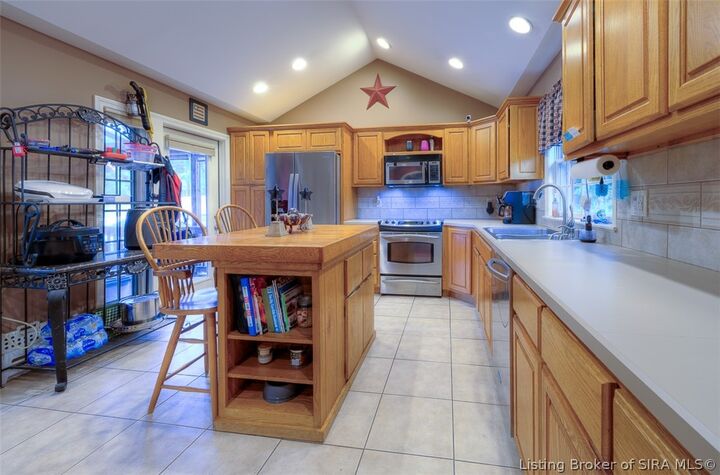
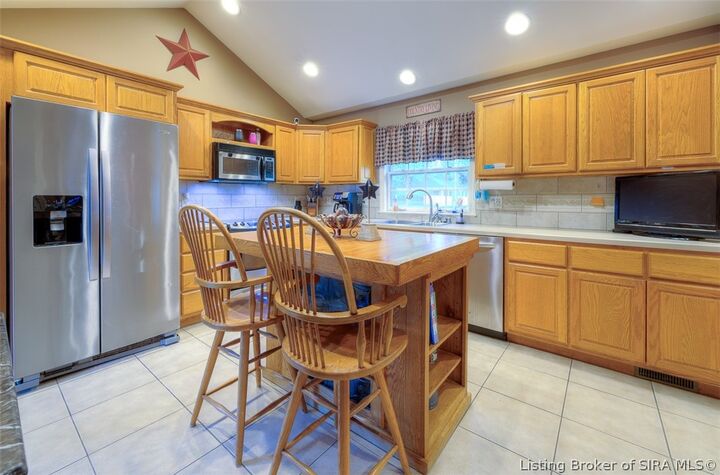
- Eat-In Kitchen
- Separate/Formal Dining Room
- Entrance Foyer
- Laundry: In Basement
- Main Level Primary
Property Features
- Fireplace: 1
- Fireplace: Gas
- Foundation: Poured
Heating and Cooling
- Forced Air
- Central Air
Basement Information
- Unfinished
Exterior Features
- Roof: Shingle
Utility Information
- Utilities: Water Source: Public, Water Source: Connected
Parking
- Garage
- Detached
Stories
- 1
Living Area
- 1,393 sqft
Listing Price History
Date
Event
Price
% Change
$ (+/-)
Sep 22, 2026
Price Changed
$290,000
-3%
-$10,000
Jun 26, 2026
Listed
$300,000
-
-
Additional Information: Kentucky | 812-923-7050
Location
Estimated Monthly Mortgage Payment
*Based on Fixed Interest Rate withe a 30 year term, principal and interest only
Listing price
Down payment
%
Interest rate
%Mortgage calculator estimates are provided by simpler.realestate and are intended for information use only. Your payments may be higher or lower and all loans are subject to credit approval.
Disclaimer: Copyright 2023 Southern Indiana Realtors Association. All rights reserved. This information is deemed reliable, but not guaranteed. The information being provided is for consumers’ personal, non-commercial use and may not be used for any purpose other than to identify prospective properties consumers may be interested in purchasing. Data last updated 7/20/23 12:42

The primary bedroom provides plenty of room for oversized furniture. Downstairs, the full basement offers exceptional storage (including a cedar closet). Technology-minded buyers will appreciate the home's extensive electrical improvements, including smart light switches and integrated wiring for gaming systems and electronics. Major mechanical updates include a furnace and water heater that are approximately three years old, the exterior includes a brand-new roof and gutters on the home.
Car enthusiasts, hobbyists, and DIYers will absolutely love the massive 3.5-car garage with dedicated workshop space—truly a dream setup with room for vehicles, tools, projects, and storage. Round out the package with a screened-in back porch, perfect for relaxing mornings or bug-free summer evenings, and a spacious yard ready for gardening, entertaining, or play.
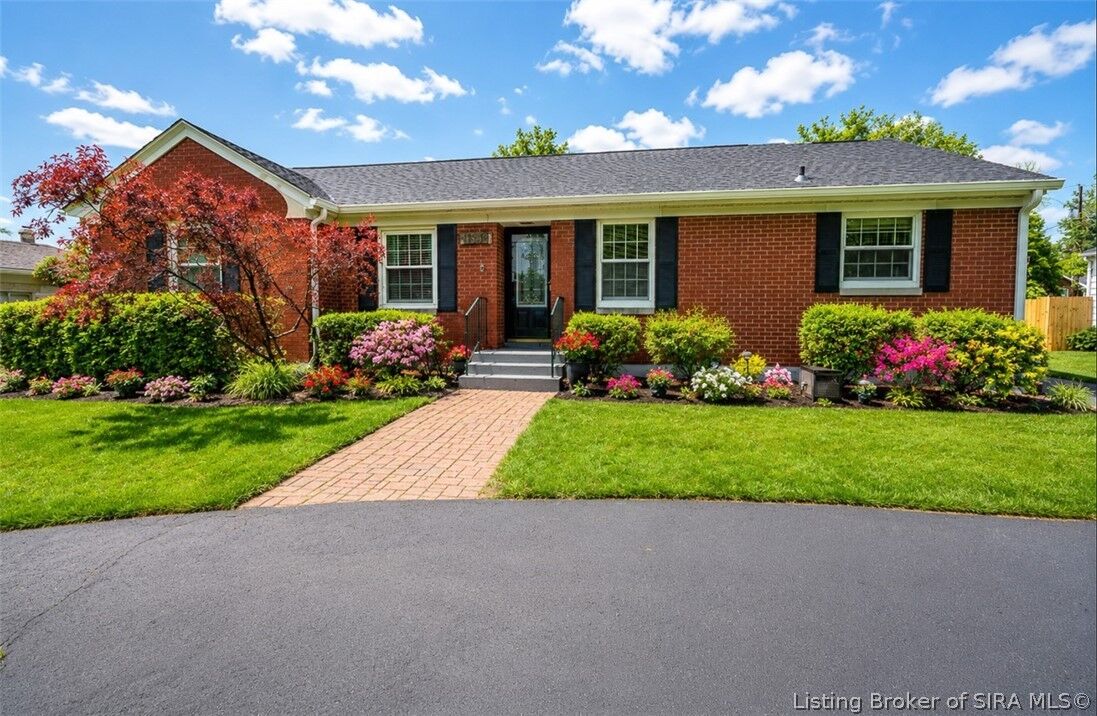
If you've been searching for a solid brick home with meaningful updates, outstanding garage space, and room to grow, this one deserves a spot at the top of your list.